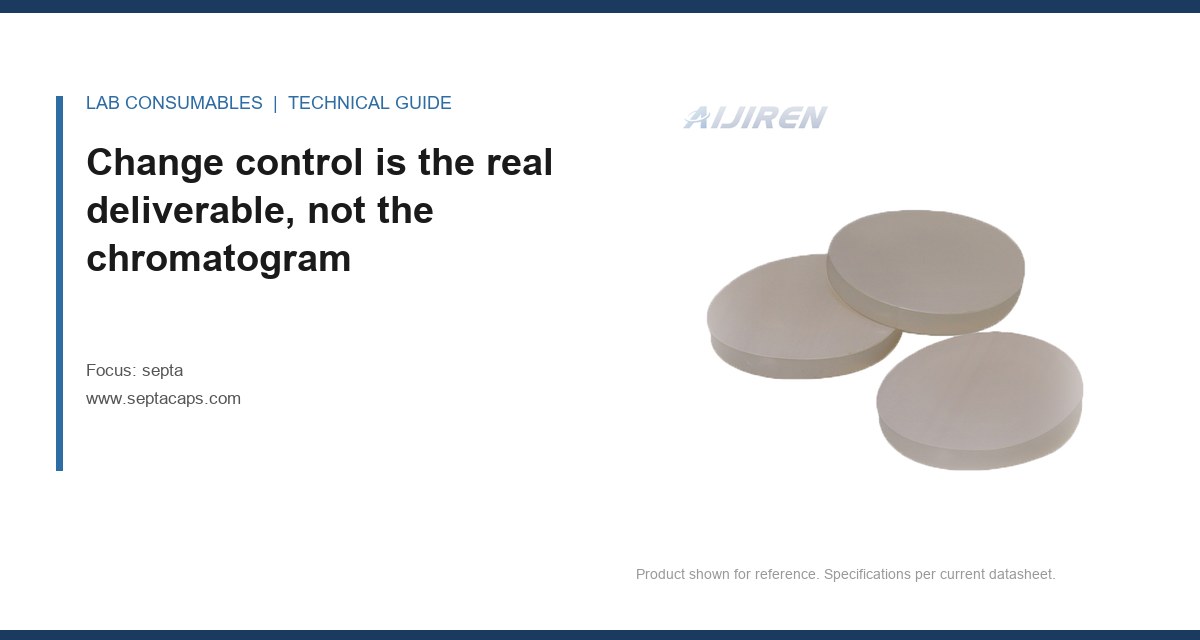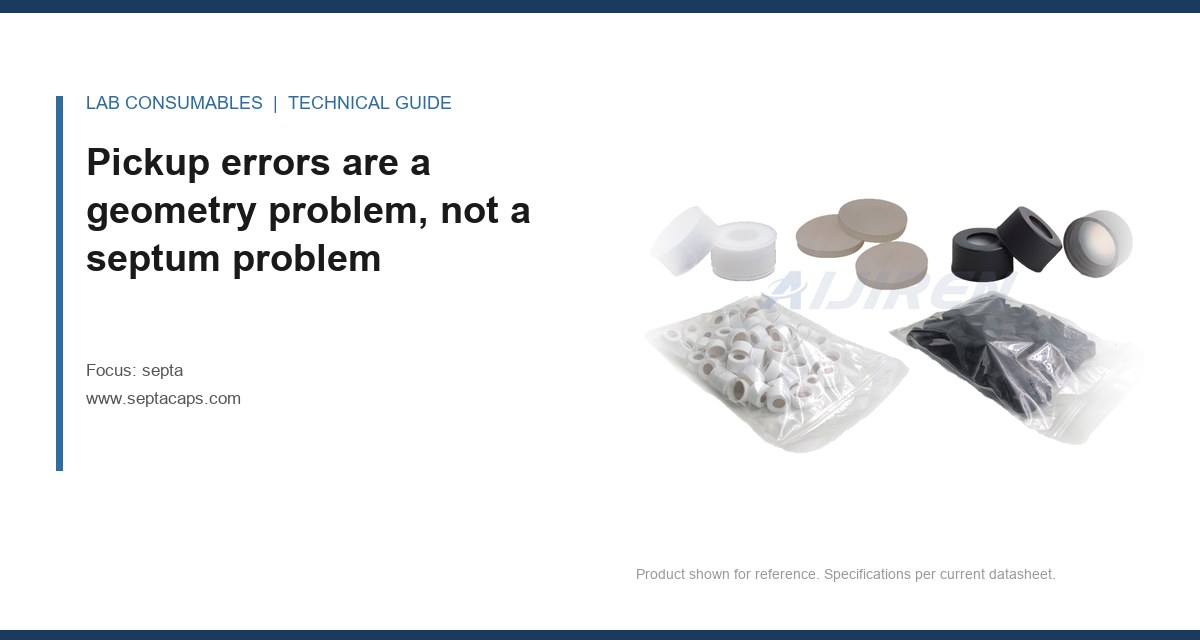
A 40-lot shipment of 11 mm natural rubber septa failed incoming inspection at our dock in March because the durometer reading came back at 47 Shore A when the purchase order said 40 ± 3. The vendor’s certificate of analysis said 41. That single number, and the fact that nobody at the vendor could tell me which batch of compound the CoA actually referenced, is why I rebuilt our septa supplier audit checklist around evidence rather than assurances. If you are buying septa at volume and still auditing vendors with a generic ISO 9001 questionnaire, this is the version that catches the failures that matter.
Most audit checklists treat the certificate of analysis as a compliance artifact. I treat it as a test of whether the vendor has a quality system at all. A CoA that lists “passes spec” with no measured value is a red flag. A CoA with values and no traceable lot-to-compound link is worse, because it looks rigorous.
Ask for three consecutive CoAs from the same product code before you schedule anything. Then ask these questions in writing:
- Which specific property was measured, on which instrument, by which method, and what was the raw result versus the specification limit?
- What is the lot number on the CoA, and does it map to a compound batch or a finished-goods batch? These are different things and vendors blur them.
- Who signed it, and is that a QA function independent of production?
- How long are CoAs retained, and can you pull the one from 18 months ago for a lot you still have in stock?
The durometer case above resolved when the vendor admitted the CoA was generated from the compound supplier’s incoming certificate, not from a test of the moulded part. That is a real distinction. Compound durometer and finished-part durometer diverge after moulding, cure, and post-cure, and a supplier that does not test the finished part cannot tell you what you are actually installing on your vial septa.
What a finished-part CoA should contain for a septum
For a standard 11 mm moulded septum, I expect to see measured values for hardness (Shore A, typically 40 to 50 depending on formulation), specific gravity, compression set after a defined time and temperature, and dimensional checks on the critical features: the 11.0 mm outside diameter, the thickness at the centre, and the penetration point geometry. For silicone or PTFE-faced products, add a thickness measurement on the facing layer, because a 0.010 in PTFE film that measures 0.007 in will core differently.
If the CoA is missing compression set, that is the one I push hardest on. Compression set predicts whether the septum reseals after a needle withdrawal at temperature. A formulation with a set above roughly 25% after 22 hours at 100 °C will leak on a hot inlet. I have watched that number explain a mystery baseline rise that three method reviews could not.
Ask for the compound traceability chain before you ask for a price
The single most predictive item in a septa supplier audit is whether the vendor can walk a finished lot back to a compound lot and forward to a shipment. I have seen this fail at distributors and at manufacturers, and the failure mode is identical: a customer reports a coring problem, and nobody can isolate which lots share the suspect compound.
Request the traceability matrix as a document, not a promise. It should show, for a sample lot:
- Compound lot number and supplier, with the incoming test record
- Moulding date, press ID, and cure parameters
- Post-cure or annealing records if the process uses them
- Final inspection results and the sampling plan used (AQL and sample size)
- Shipment date and destination
If the vendor sources compound from more than one supplier, ask how they qualify a second source and whether they notify you before switching. This is where a lot of quality problems start. A compound change that keeps the same product code but shifts the cure package will change coring behaviour, and your method will not know why. If you buy HPLC vial consumables through the same vendor, ask whether the traceability standard is the same across product lines or whether septa get a lighter touch.
The change-notification clause you should be auditing for
Contract language is out of scope here, but the quality-system item behind it is not. Ask the vendor to show you their internal procedure for process change control: what triggers a customer notification, who approves it, and how far in advance. A vendor with a documented change-control procedure and a 90-day notification window is a different risk than one that tells you after the fact. I weight this heavily because it is the item that prevents the slow-motion failures that take a year to diagnose.
Score the vendor on process capability, not on certificates
ISO 9001 tells you the vendor has a system. It does not tell you whether the system holds a dimension. For septa, the dimensions that matter are small enough that process capability is the real question. An 11 mm septum with a ± 0.15 mm tolerance is a tight ask on a high-cavity mould, and a vendor running 64 cavities with no SPC on the press is guessing.
Ask for capability data on the outside diameter and centre thickness over the last 30 lots. You want to see Cpk values, not just pass/fail. A Cpk below 1.33 on a critical dimension means the process is capable of producing out-of-spec parts on a bad day, and you will eventually receive them. Ask what the vendor does when a dimension drifts toward the limit: adjust the press, sort the lot, or ship it because it is still inside tolerance.
A scoring model you can actually run
I score septa vendors on five weighted categories. The weights reflect what predicts field failures, not what is easy to audit.
| Category | Weight | What earns full marks | What scores zero |
|---|---|---|---|
| Compound traceability | 25% | Finished lot maps to compound lot and shipment; second-source qualification documented | CoA references compound supplier certificate only |
| Finished-part testing | 25% | Hardness, compression set, dimensions measured on moulded parts with raw data | “Passes spec” with no values |
| Process capability | 20% | Cpk ≥ 1.33 on OD and thickness; SPC on press | No capability data; inspection-only quality |
| Change control | 15% | Documented procedure, 90-day notification, customer approval required | No procedure or notification after shipment |
| Complaint history | 15% | Logged complaints, root cause, corrective action closure within 60 days | No complaint log or “we have none” |
Score each category 0 to 4, multiply by weight, and sum. A vendor below 3.0 weighted average is a conditional approval at best. The complaint history item is the one most vendors fail, because “we have no complaints” is almost never true at volume and usually means nobody logs them. Ask for the log and the corrective action records. A vendor that shows you three closed complaints with root causes is more trustworthy than one that shows you none.
Request the evidence package in advance, and read it before the audit
The most efficient audit is the one where you have already read the documents and only need to verify. I send a document request 30 days ahead and specify formats. The package for a septa vendor should include:
- Current ISO 9001 certificate with accreditation body and scope statement (check the scope actually covers moulding of elastomer components, not just “distribution”)
- Three consecutive CoAs with raw data for the product code you buy
- Capability study on OD and thickness, last 30 lots
- Change-control procedure and a sample notification
- Complaint log for 24 months with corrective actions
- Incoming inspection records for compound, including a supplier list
- Calibration records for the durometer, the dimensional gauges, and the compression set fixture
Calibration is where I find gaps. A durometer that has not been calibrated in two years produces numbers that look like data and are not. Ask for the calibration certificate and the due date. The same applies to the thickness gauge used on a PTFE facing; a 0.001 in resolution micrometer is the minimum for a 0.010 in film.
Field case: the compression set that was never measured
A customer running GC inlet septa at 280 °C reported baseline drift after about 40 injections on a lot that had performed to 100 injections previously. The vendor’s CoA showed hardness and dimensions, both in spec. We requested the compound lot and found the vendor had switched cure packages six weeks earlier without notification. The new formulation had a compression set of 31% after 22 hours at 100 °C, against roughly 18% on the previous compound. The measurement that identified it was a simple reseal test: inject 50 times, pressurize to 10 psi, and watch for a pressure drop over 60 seconds. The old lot held; the new lot leaked at 12 seconds. The fix was a vendor change-notification requirement and a reseal test added to our incoming inspection. That test now runs on every lot of inlet septa we receive.
Audit the incoming inspection the vendor runs, not the one you run
Your incoming inspection is a backstop. The vendor’s is the control. Ask to see their sampling plan and the AQL they work to, and check it against the criticality of the defect. A cosmetic defect (a mould flash line) can live at AQL 2.5. A functional defect (a short shot at the penetration point, a facing delamination) should be at AQL 0.65 or tighter, with a zero acceptance number on the critical characteristic.
I have seen vendors apply a single AQL of 4.0 across all characteristics because it keeps the paperwork simple. That is a vendor telling you they have not thought about which failures matter. For septa, the failures that matter are the ones that cause coring, leakage, or extractables, and those are functional, not cosmetic. If the sampling plan does not distinguish them, the inspection is theatre.
What to verify on the shop floor without doing a full walk-through
The physical factory audit is a separate exercise, but three verification points belong in the supplier audit checklist because they confirm the documents:
- Pull the calibration sticker on the durometer and match it to the certificate you were sent.
- Ask the inspector to run a dimensional check on a part in front of you and compare to the CoA.
- Open the complaint log system and confirm the entries match the extract you received.
If any of the three does not match, the document package is unreliable and the score should reflect it regardless of how good the rest looks. Documents that do not survive verification are worse than missing documents, because they cost you the audit time and give false confidence.
Set the approval tier from the score, and re-audit on a schedule tied to risk
A checklist without a decision rule is a filing exercise. I use three tiers:
- Approved (weighted score ≥ 3.5): full-volume purchasing, annual document review, re-audit every 3 years.
- Conditional (3.0 to 3.4): purchasing allowed with 100% incoming inspection on functional characteristics for the first three lots, re-audit in 12 months.
- Not approved (below 3.0): no new purchase orders; existing stock quarantined pending reseal testing.
The conditional tier is where most vendors land, and that is fine. What matters is that the incoming inspection burden shifts to them in the form of tighter sampling and a documented corrective action plan with dates. A vendor that will not accept a corrective action plan is telling you they do not intend to change, and the score should drop accordingly.
Re-audit frequency should track the failure history, not the calendar alone. A vendor with a clean 24-month complaint record and a Cpk above 1.5 on critical dimensions can go three years between document reviews. A vendor that has shipped a non-conforming lot in the last year goes back to annual, regardless of score. The score sets the baseline; the field record adjusts it.
The checklist in one page
If you need to compress this into a single sheet for a procurement team, the items that predict septa failures are these, in order of weight:
- Finished-part CoA with raw hardness, compression set, and dimensional values, traceable to the shipped lot
- Compound lot traceability both directions, with second-source qualification records
- Capability data (Cpk) on OD and thickness, not pass/fail inspection
- Change-control procedure with a defined notification window
- Complaint log with closed corrective actions
- Calibration records for durometer, gauges, and compression set fixture
- Sampling plan that separates functional from cosmetic defects
Everything else, including the ISO certificate, is a gate you pass before these seven items are worth scoring. The certificate gets the vendor into the room. These seven items decide whether they stay.
For the septa you buy on a recurring basis, run the reseal test and the durometer check on every lot regardless of vendor tier. The test takes 15 minutes and catches the failures that documents miss. If you are sourcing across multiple product lines, apply the same scoring discipline to your autosampler vial suppliers and your septa suppliers separately, because the failure modes and the critical dimensions are different and a single score hides that. For reference methods and dimensional standards, the U.S. EPA SW-846 test methods and the technical resources at Restek are useful when you need to justify a test method to a vendor’s QA team, and the consumables documentation from Agilent and Thermo Fisher gives you the OEM dimensional expectations to audit against.
The decision rule is simple: approve a septa vendor only when their finished-part CoA contains measured values traceable to the shipped lot and their capability data shows Cpk at or above 1.33 on the outside diameter and centre thickness. If either is missing, the vendor is conditional at best, and you carry the inspection cost until they close the gap.
References & further reading
Related resources from our lab consumables network:
- Septa at septacaps.com
- Vial Septa at vialsepta.com
- Hplc Vial at hplcgc.com
- Autosampler Vial at autosamplerhplc.com
External references and standards: